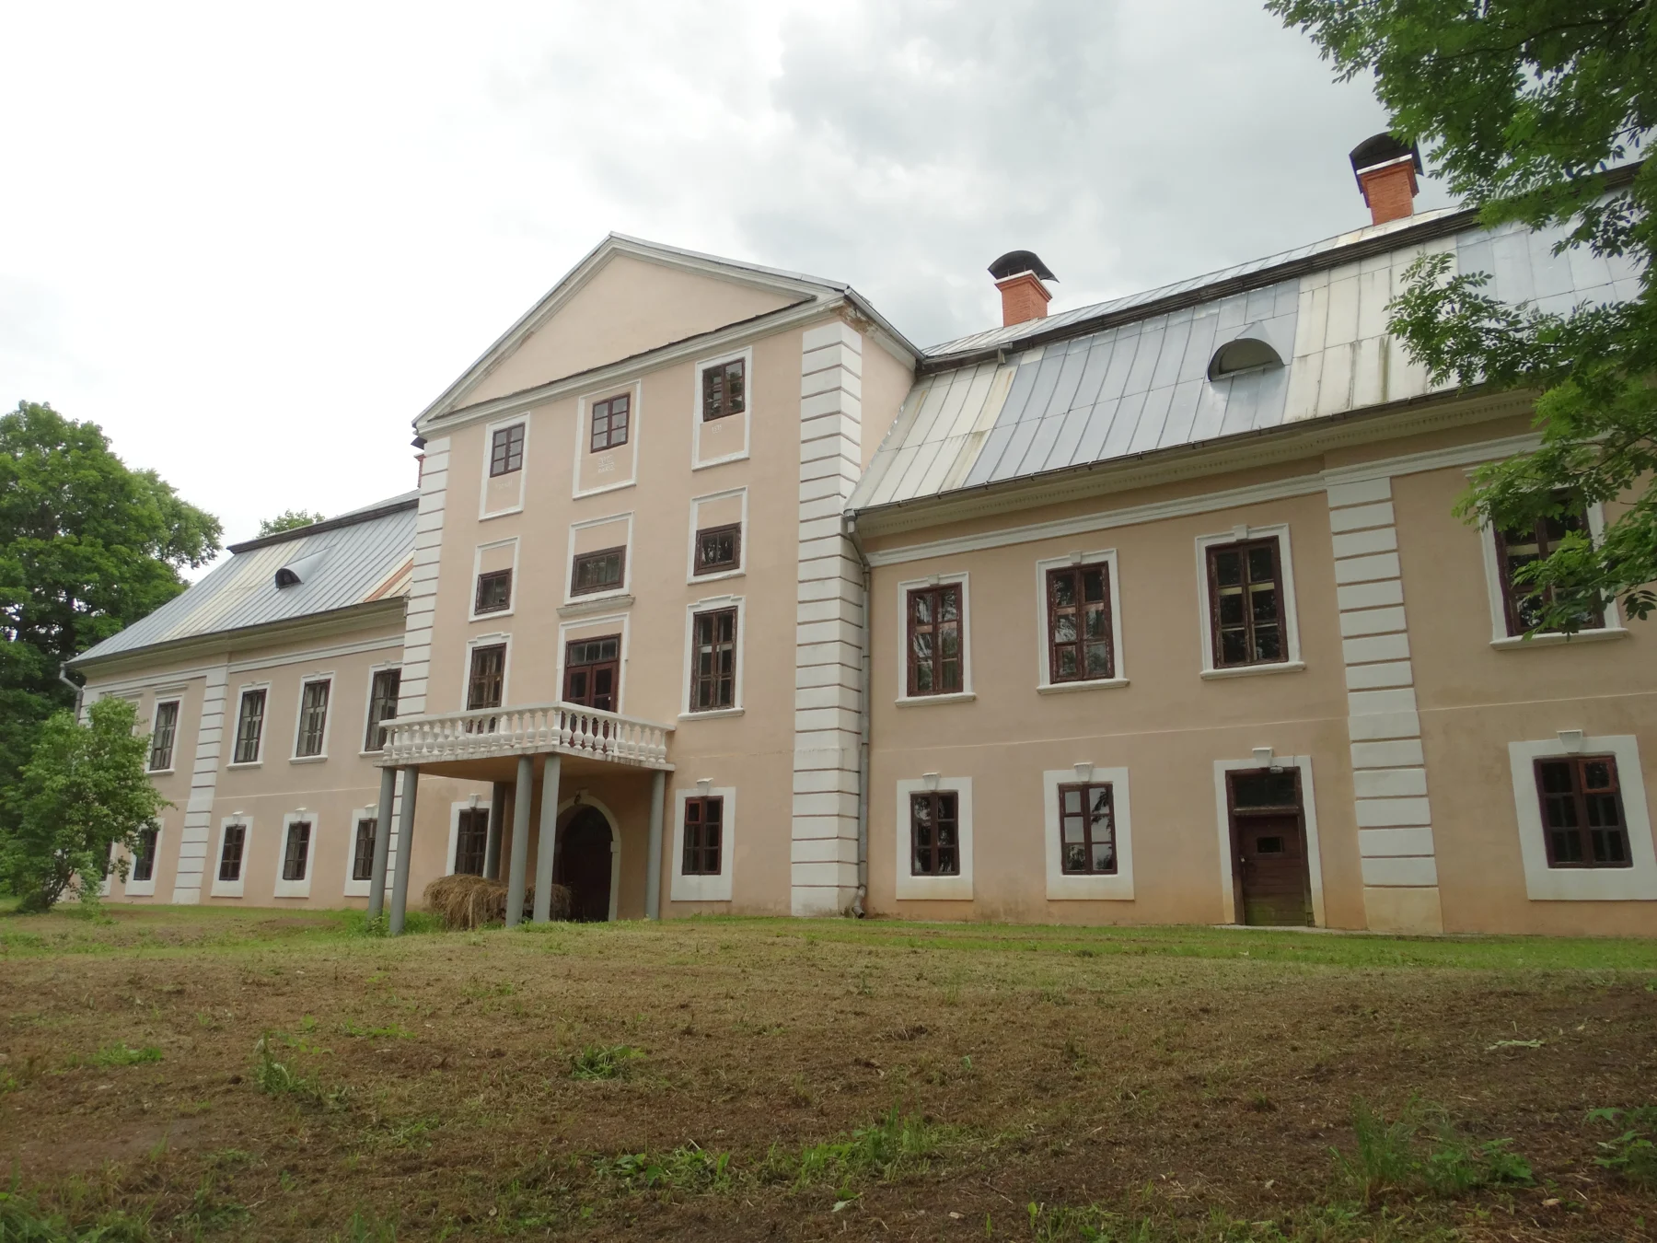
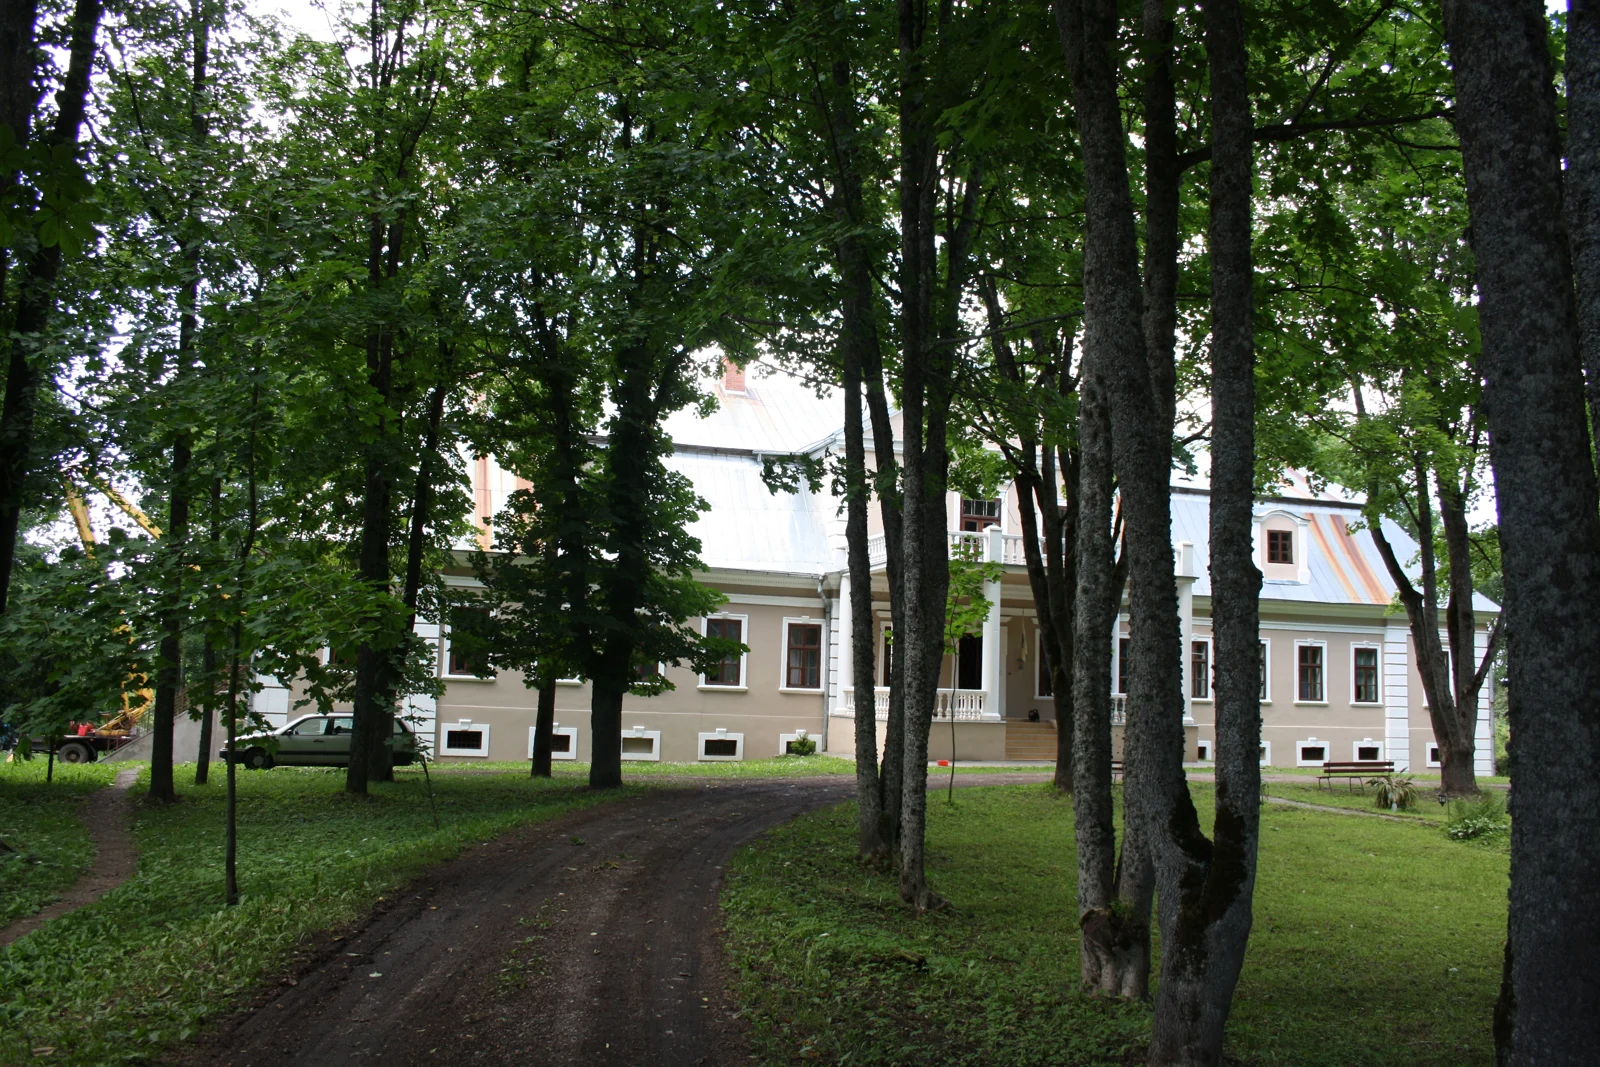
BILIŪNAI MANOR
Beyond the façade: reading the architecture of Biliūnai Manor
A photograph draws our attention to the front of the house. At Biliūnai, the roof, the arrangement of rooms and the granary offer other ways to understand the estate. Here are three things to look for.
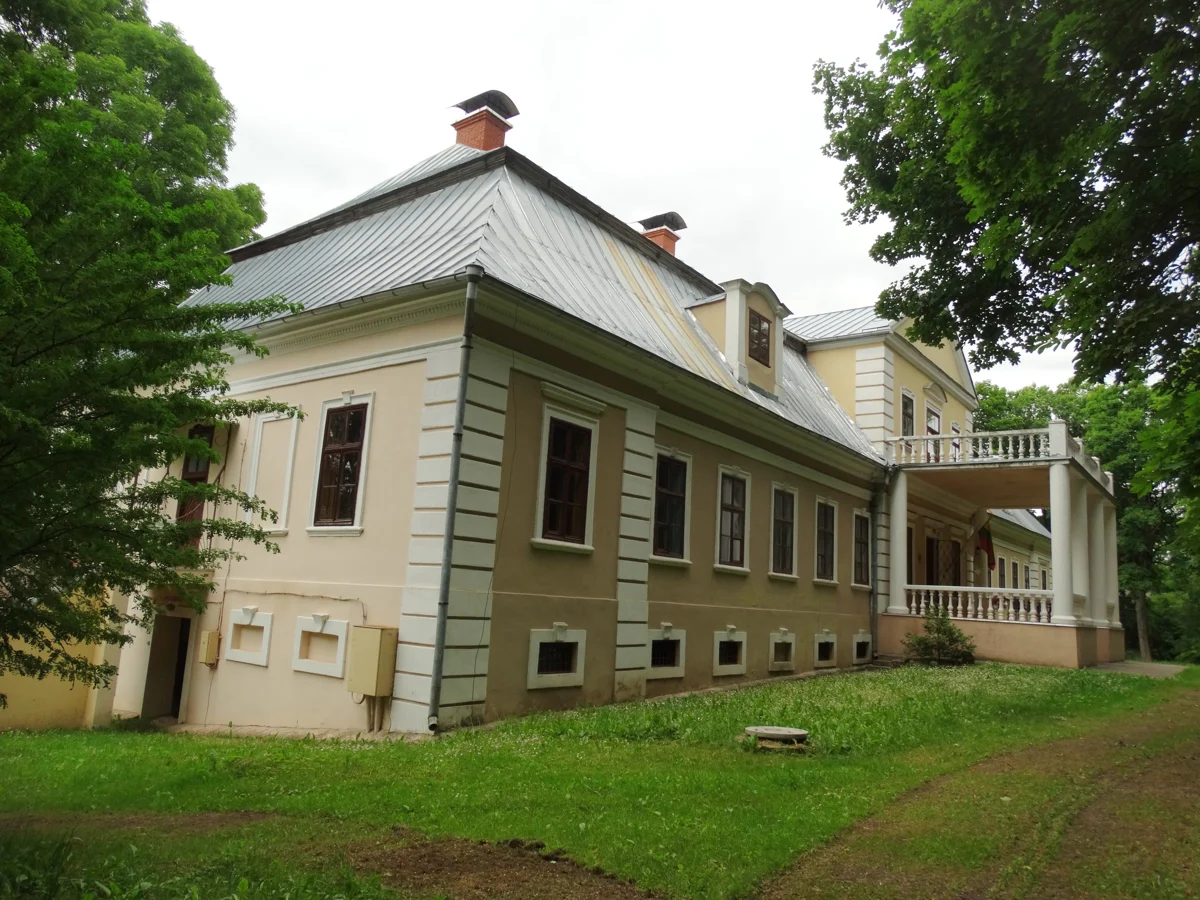
Start with the roof
In his 2004 study of Janapolis Manor, Vytautas Levandauskas included Biliūnai in a discussion of secular Baroque architecture. Its mansard roof appears among his comparisons of country residences. The roof therefore provides a useful starting point for looking beyond a single building.
Rasa Butvilaitė also compared Biliūnai with Kelmė Manor in her 2008 study, which includes A. Norkus’s 1994 photograph of the east façade. Try tracing the roofline in a photograph before looking at the building beneath it. These comparisons help train the eye, although a resemblance cannot establish a shared architect or an identical building history.
Reading the rooms behind the façade
Writing in 2018, Arnas Zmitra described a lower-ground-floor corridor with vaulted rooms on either side. The main floor had a central entrance hall and ballroom; upper rooms occupied the middle of the house.
It helps to picture each level separately. An exterior photograph cannot show how the rooms are arranged. The description gives a sense of the building’s organisation, but cannot reconstruct its furniture, decoration or daily life. It records information published in 2018, rather than a present-day interior inspection. Original floor plans would be the next useful source to compare.
Sources: [60]
Give the granary a closer look
The same article describes plastered earthen walls, three rooms and a grain loft in the granary. Two columns and a semicircular pediment window mark its front.
These details are visible in the gallery photograph. The columns draw attention to the entrance and the semicircular window to the pediment. The written account adds the building’s purpose: behind that facade were rooms and a loft for grain. Looking at the working buildings alongside the house gives a fuller picture of the estate.
Sources: [60]