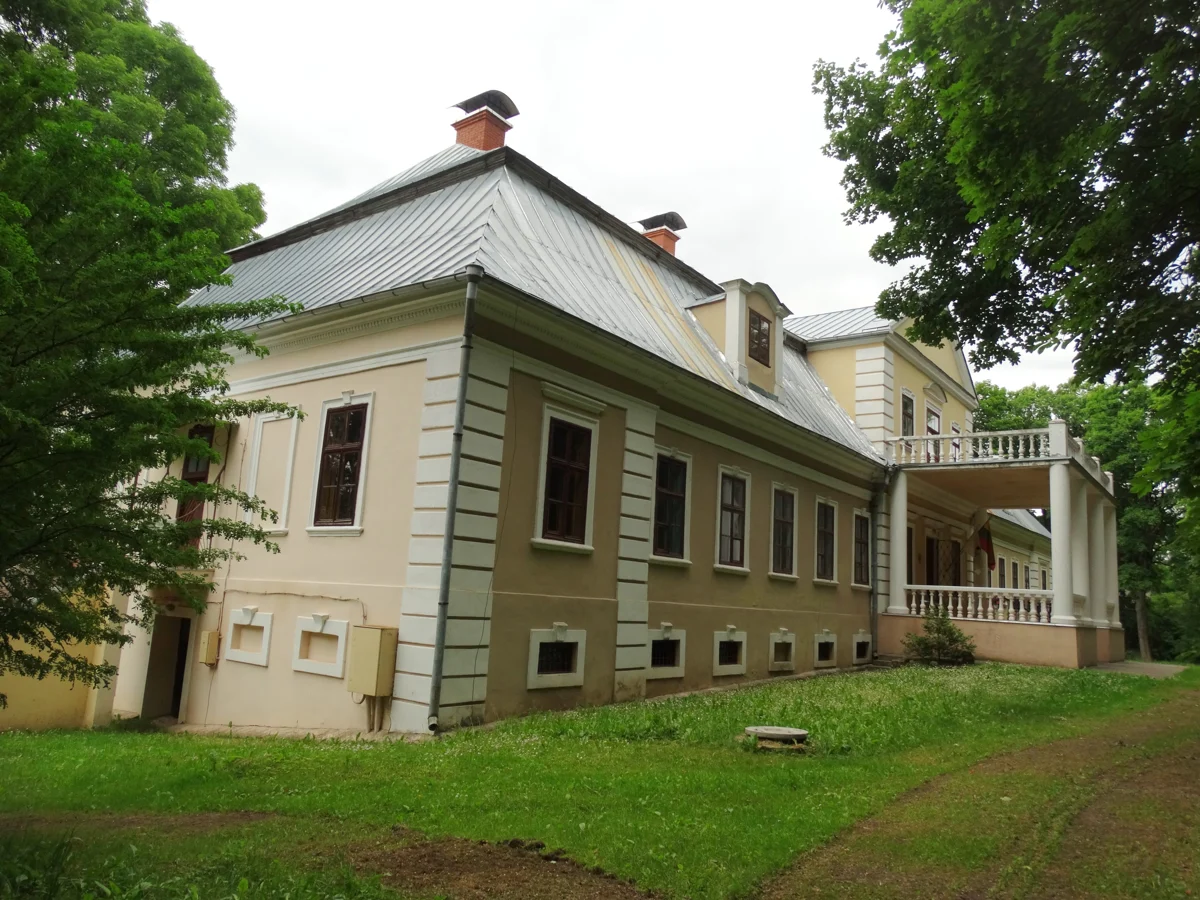
Rear facade of Biliūnai Manor house
Manor house facade · Vilensija, 2018

Architektūra ir parkas

The house and estate

Biliūnai is an example of Baroque manor architecture. Architectural accounts describe a central vestibule and a hall projecting towards the garden.[10]

  • 01
    Inside the manor house
    Architectural sources describe the hall's pilasters, tiled stoves and historic room layout.[5]
  • 02
    Estate buildings
    Heritage records also list a granary, an outbuilding, an ice house and a park.[3]
  • 03
    The park beside the Šaltuona
    The park's origins are traced to the 18th century. Accounts describe a lime-tree avenue separating the garden from the park.[4]

READING THE BUILDINGS

Biliūnai Manor facade, 2018
Vilensija · 2018 · CC BY-SA 3.0

Inside the house

Writing in 2018, Arnas Zmitra described a corridor running through the lower ground floor, with vaulted rooms on either side. The entrance hall and ballroom occupied the centre of the main floor. Upstairs, rooms were confined to the central part of the house.

Arnas Zmitra, Rasupis, 2018, p. 29 ↗
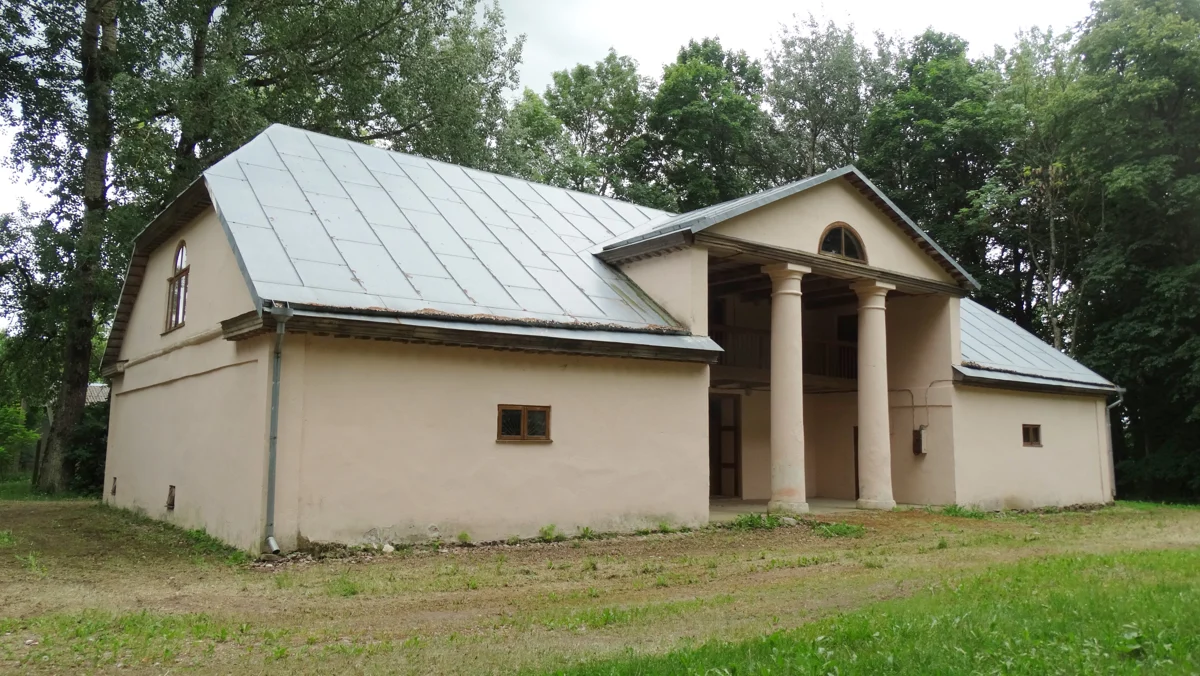
Biliūnai Manor granary, 2018
Vilensija · 2018 · CC BY-SA 3.0

A granary with earthen walls

The same article describes the granary’s plastered earthen walls and a loft for storing grain. Its entrance porch gives access to three rooms, with an open stair leading to the balcony. Two columns and a semicircular window in the pediment mark the front.

Arnas Zmitra, Rasupis, 2018, p. 30 ↗
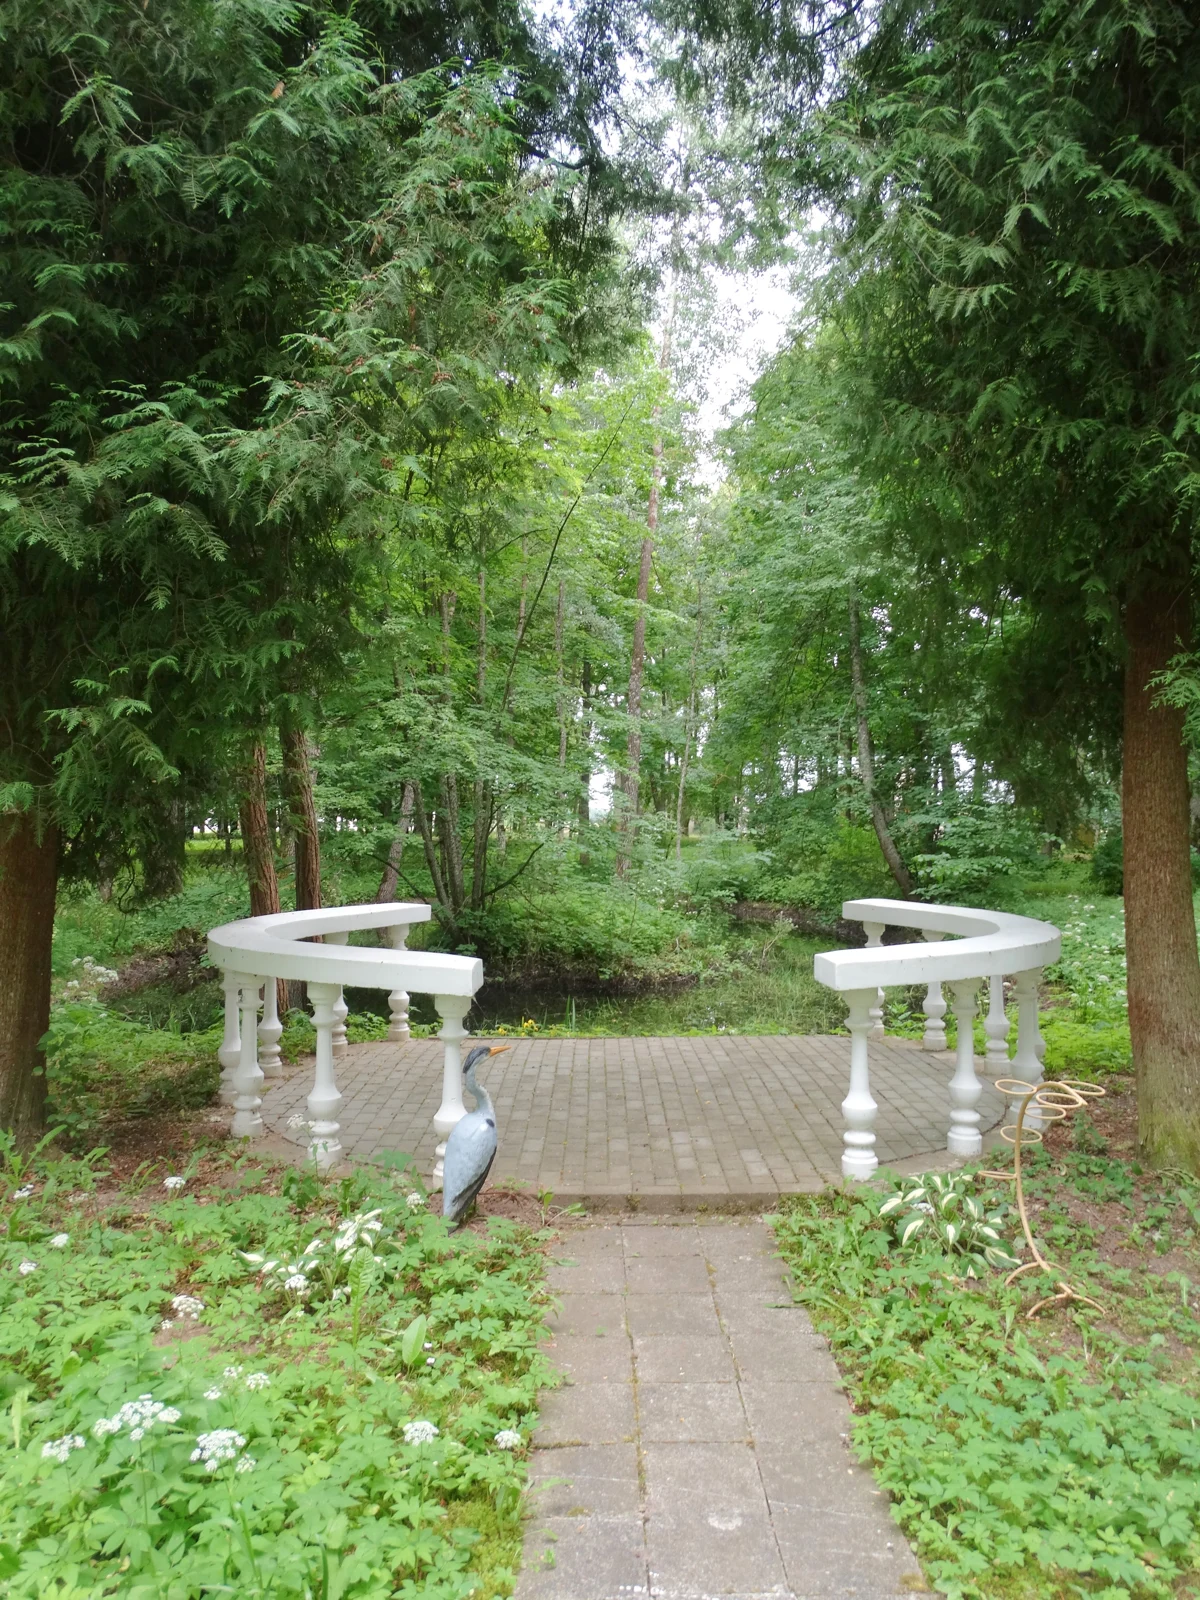
A balustraded terrace in the manor grounds, 2018
Vilensija · 2018 · CC BY-SA 3.0

The park and family memory

The 2018 article records the burial place of Kęstutis Žagarnauskas in the park. It is a family memorial within the private estate.

Arnas Zmitra, Rasupis, 2018, p. 30 ↗